Search

Leave a Message

Thank you for your message. I will be in touch with you shortly.

Explore My Properties

Property Description

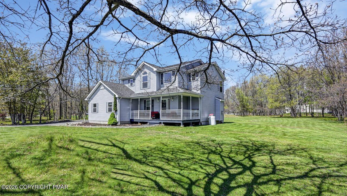
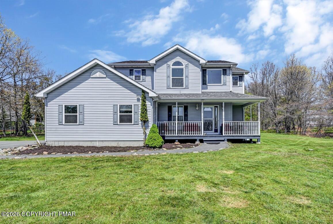
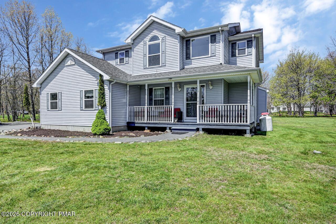
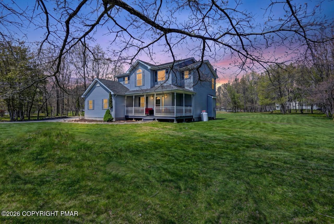
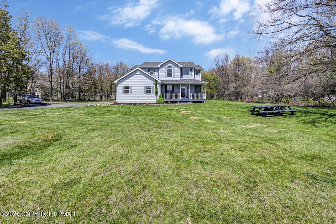
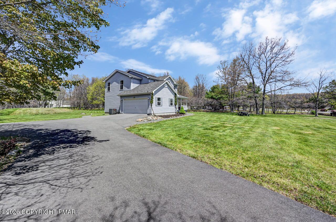
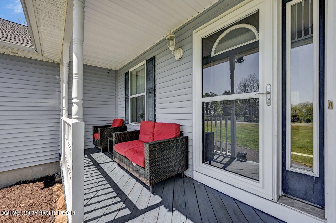
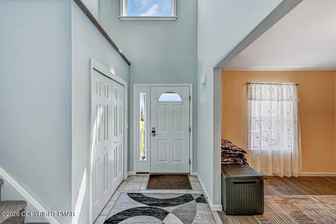
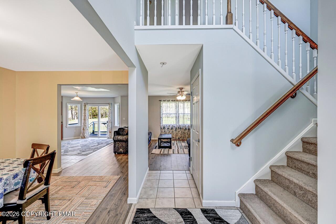
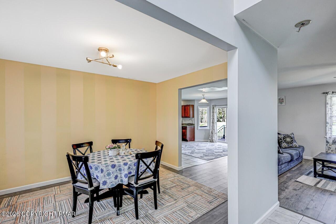
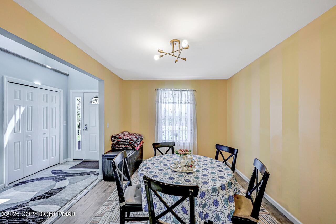
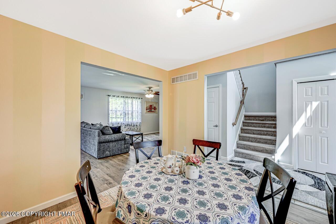
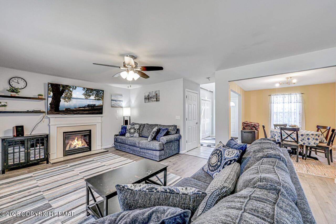
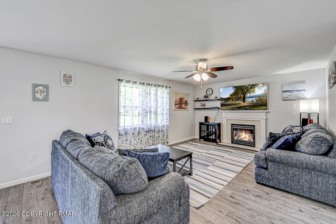
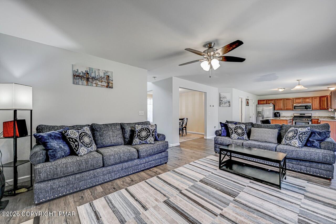
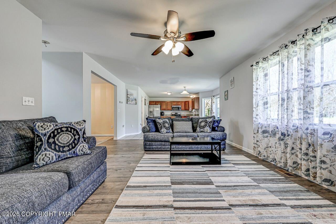
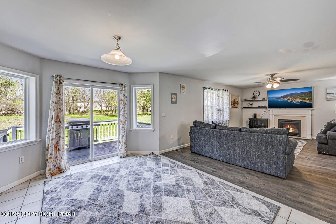
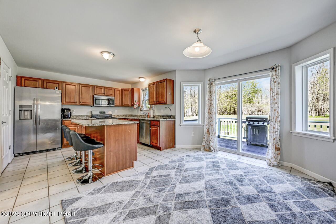
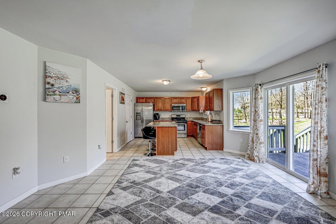
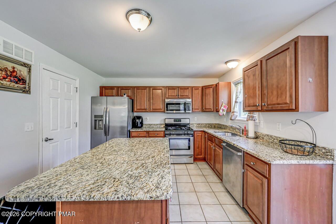
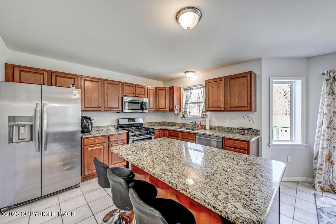
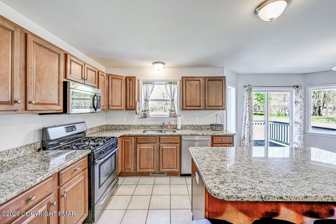
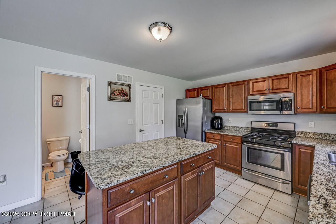
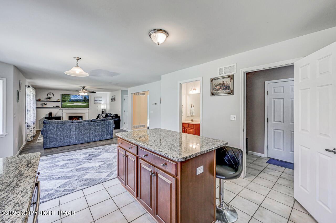
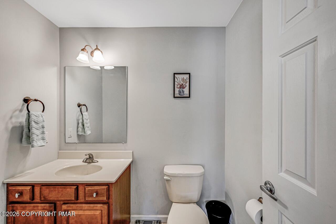
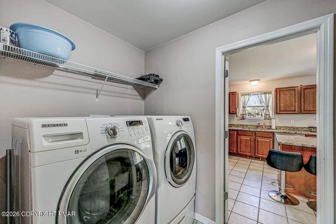
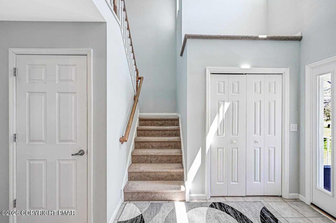
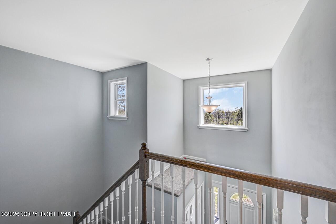
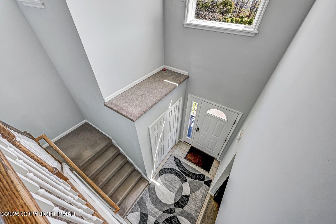
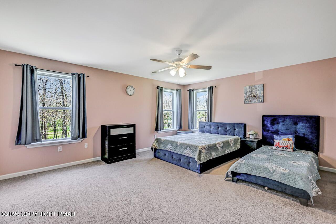
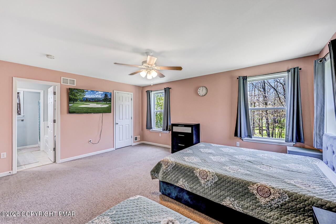
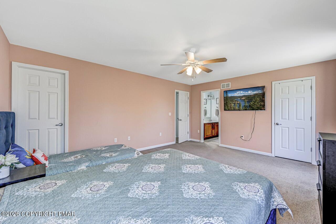
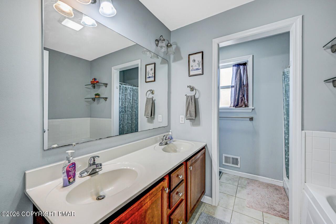
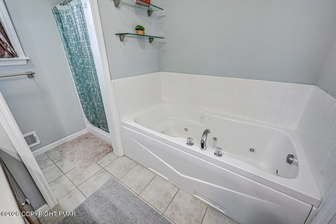
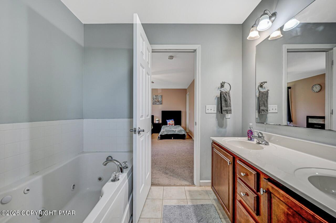
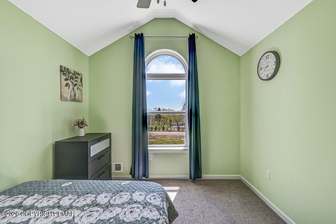
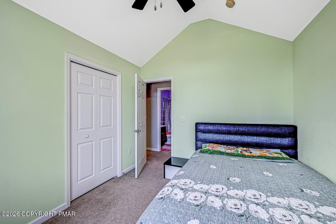
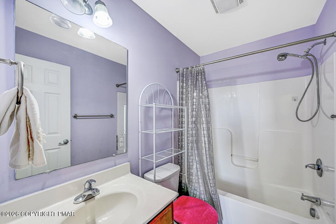
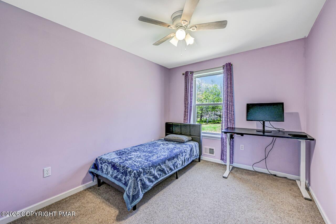
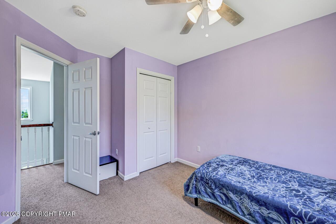
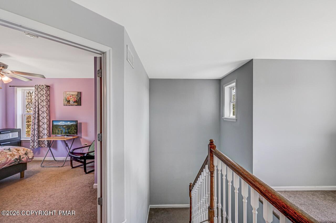
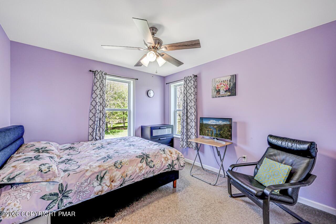
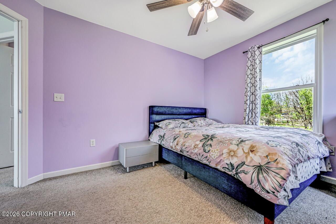
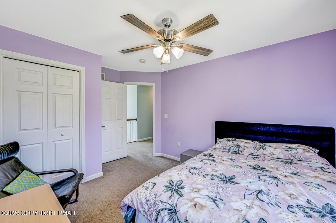
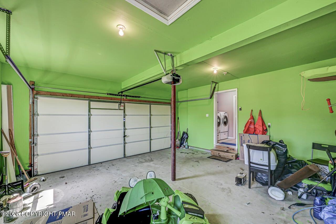
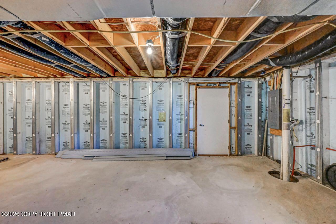
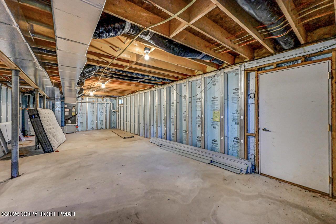
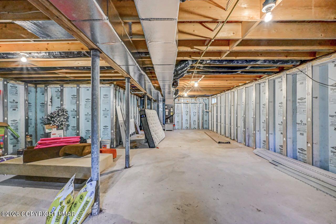
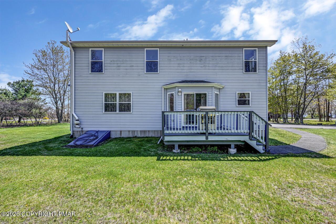
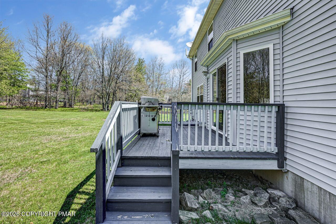
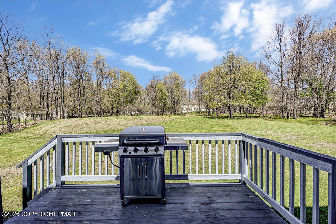
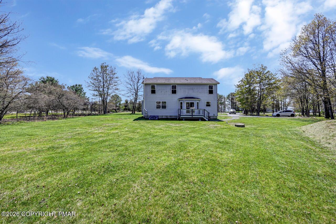
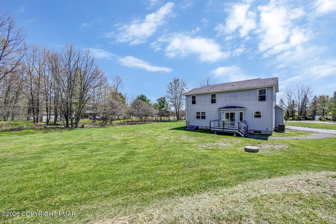
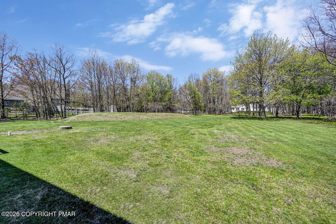
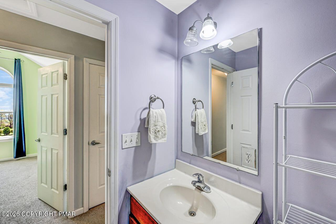
CLASSIC CHARM WITH INCREDIBLE OUTDOOR SPACE! This well-maintained 4BD/3BTH Colonial offers nearly 2,200 sq ft of finished living space, an open floorplan, a 2-car garage with paved driveway, and is situated on a sweeping, perfectly flat, tree-lined acre in amenity-filled Indian Mountain Lakes! Set back from the street for added privacy, this impressive home offers peaceful surroundings, beautifully open front and back yards, and exceptional space both inside and out. Filled with natural light throughout, the home features both formal and informal dining areas that flow seamlessly into the spacious Living Room showcasing a propane fireplace with wood and stone surround. The Kitchen boasts wood cabinetry, granite countertops, a large center island, stainless steel appliances, and plenty of space for entertaining and everyday living. Each Bedroom is generously sized with large closets and serene views from every window. The expansive Primary Suite is a true retreat featuring two walk-in closets and a private bath complete with a large double vanity, jetted soaking tub, and separate shower. Additional highlights include central air with newer heat pump, 1st floor laundry, views from across the street, and a full dry unfinished basement offering endless possibilities for future expansion, storage, or recreation space. Relax on the covered partial wraparound front porch overlooking the beautiful front yard and scenic surroundings, or retreat to the rear deck--perfect for entertaining, relaxing, or simply enjoying the peaceful backyard setting. The property offers endless possibilities for gatherings, gardening, play, or outdoor recreation and provides the kind of usable yard space that's hard to find. Located in the Pleasant Valley School District and just minutes to community amenities, major roads, and popular Pocono attractions. CHECK OUT OUR VIRTUAL TOUR & SCHEDULE YOUR PRIVATE SHOWING TODAY!

Overview

Property Status
Sold
Date Sold
July 7, 2026
Lot Size
1.02 Acres
MLS ID
PM-141323
Property Type
Residential
Year Built
2010

Features & Amenities

Total Area
3,117 Sq.Ft.
Neighborhood
Albrightsville
Architecture Styles
Colonial
View Description
Valley
Stories
2
Garage Spaces
2.0
Water Source
Well
Utilities
Cable Available, Propane Tank Leased
Roof
Asphalt, Shingle
Lot Features
Irregular Lot, Level, Back Yard, Front Yard, Cleared, Few Trees
Heat Type
Forced Air, Electric
Air Conditioning
Ceiling Fan(s), Central Air
Laundry Room
Main Level, Inside, Sink
Fireplace
Living Room, Propane, Stone
Appliances
Gas Cooktop, Gas Oven, Gas Range, Refrigerator, Water Heater, Dishwasher, Microwave, Stainless Steel Appliance(s), Washer, Dryer, Water Softener Owned
Other Interior Features
Breakfast Nook, Breakfast Bar, Pantry, Kitchen Island, Granite Counters, Double Vanity, Soaking Tub, Vaulted Ceiling(s), His and Hers Closets, Walk-In Closet(s), Open Floorplan, Ceiling Fan(s), Radon Mitigation, Storage
Sewer
Mound Septic, On Site Septic
HOA Amenities
Security, Gated, Clubhouse, Meeting Room, Party Room, Picnic Area, Playground, Golf Carts Allowed, Recreation Facilities, Outdoor Pool, Childrens Pool, Trail(s), Tennis Court(s), Basketball Court, Sport Court
Security Features
24 Hour Security, Smoke Detector(s)
Other Exterior Features
Rain Gutters, Private Yard
School District
Pleasant Valley
Sales Price
$400,000
Real Estate Tax
$7,133/yr
HOA
$1,350/yr
Zoning
R-1 Residential

Downloads

306 Valley View Drive

Schedule a Tour

I would love to help you see this beautiful home! As a full-service brokerage, I can help you tour. Please submit an offer, and answer questions about the buying process.

Thank you

for your interest in 306 Valley View Drive, Albrightsville, PA 18210

306 Valley View Drive
Navigate
306 Valley View Drive
explore in 3d