Search

Leave a Message

Thank you for your message. I will be in touch with you shortly.

Explore My Properties

Property Description

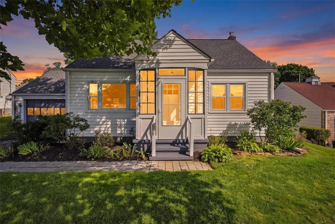
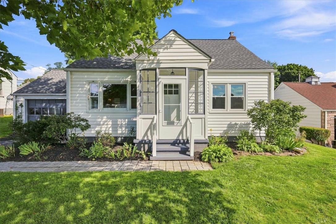
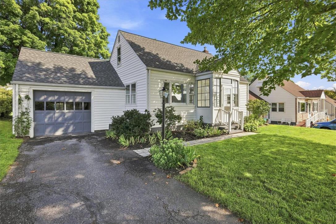
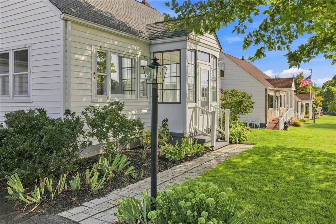
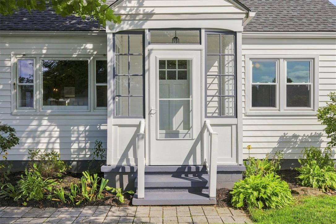
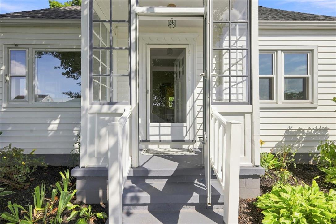
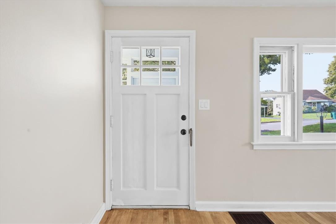
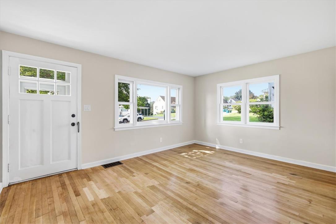
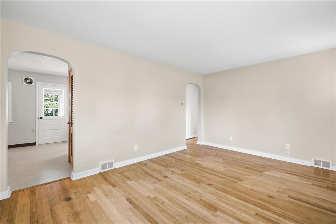
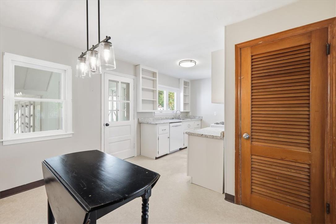
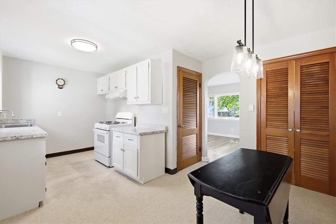
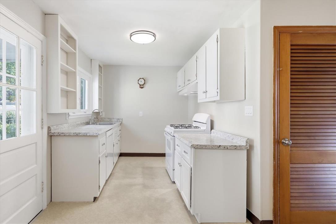
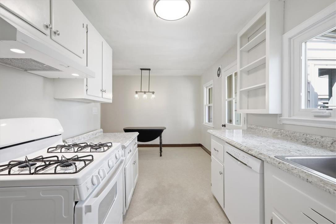
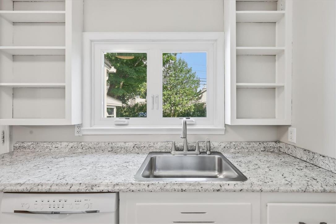
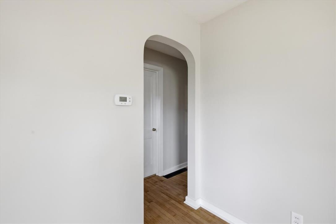
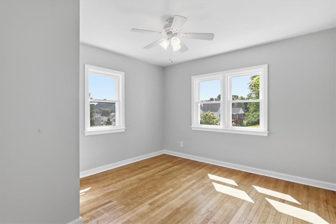
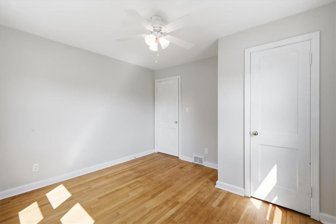
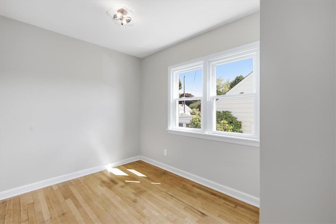
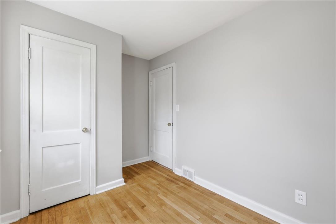
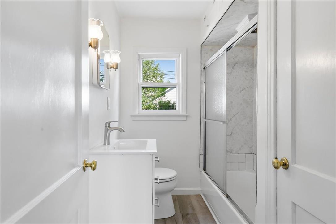
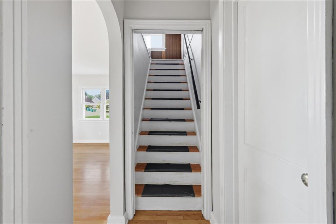
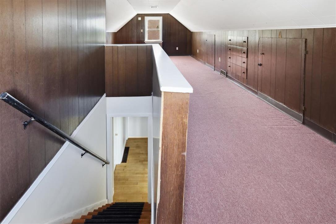
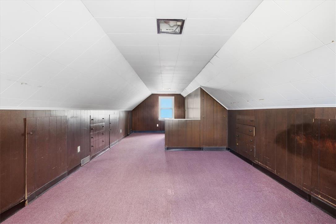
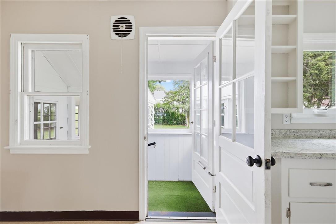
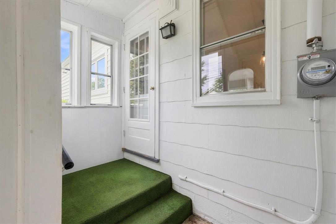
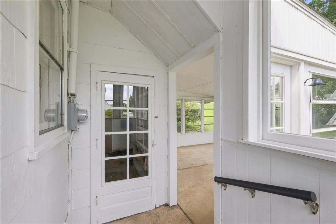
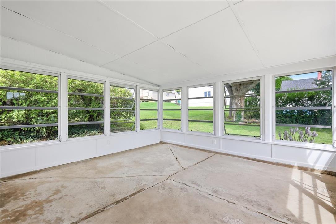
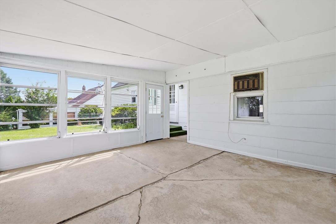
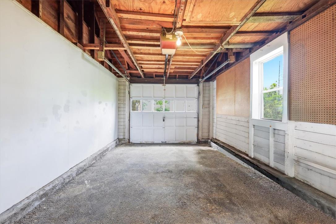
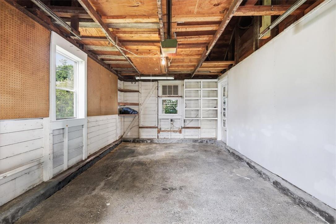
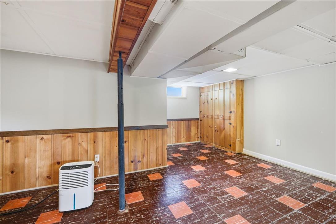
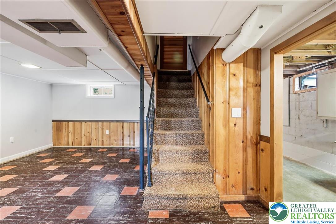
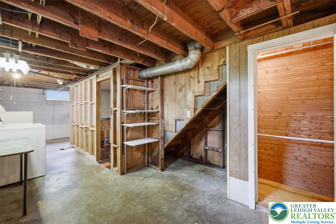
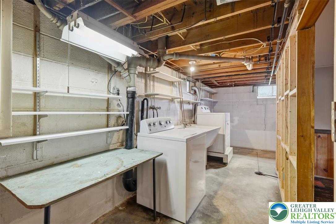
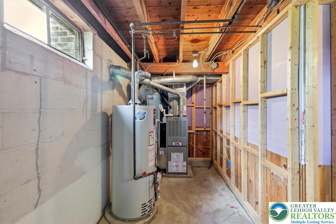
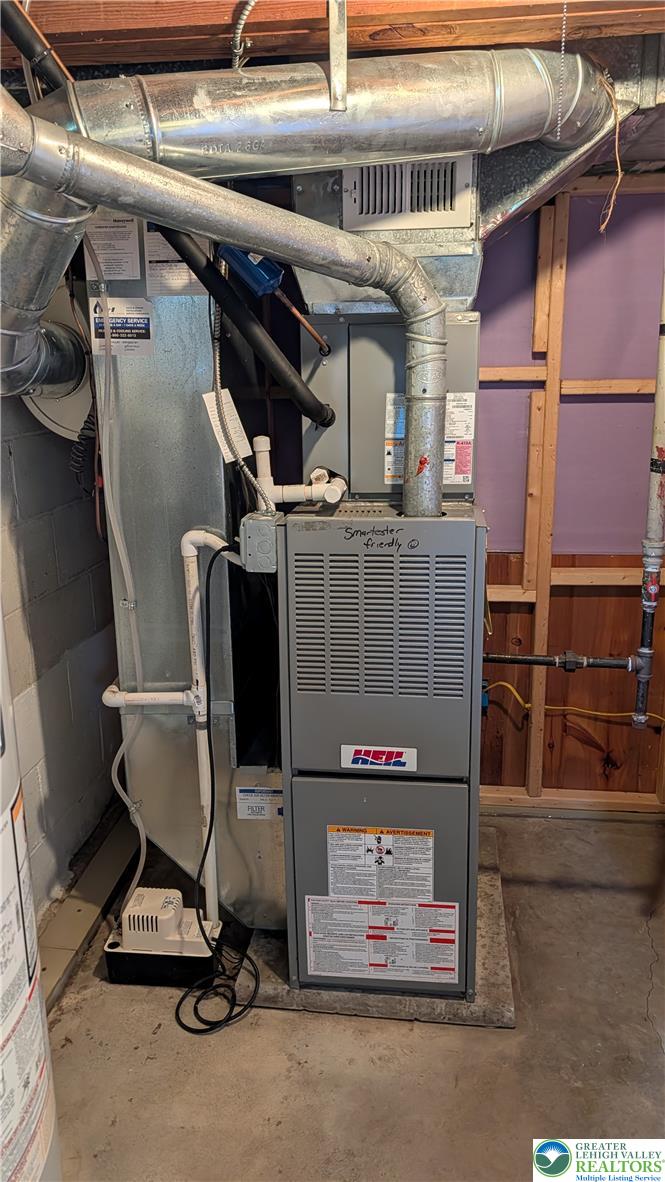
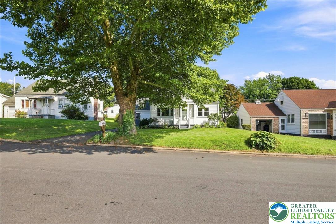
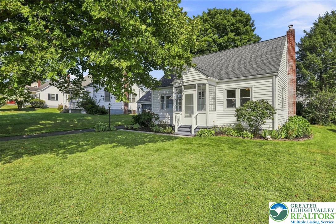
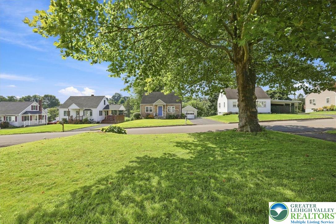
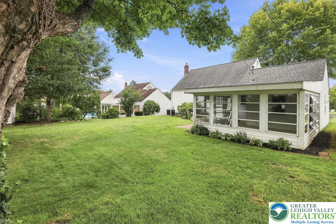
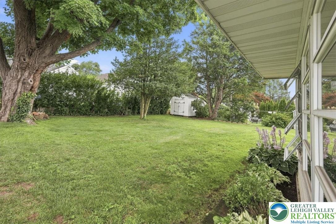
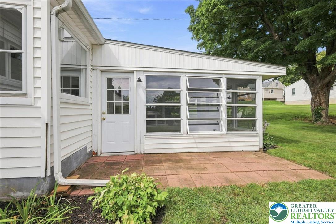
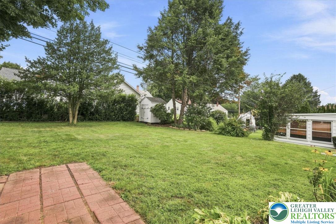
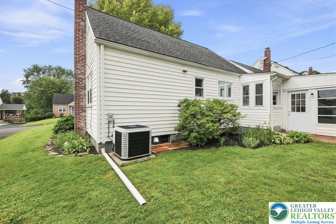
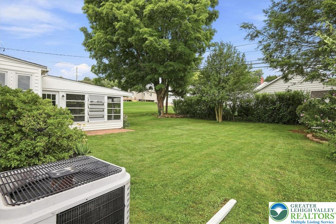
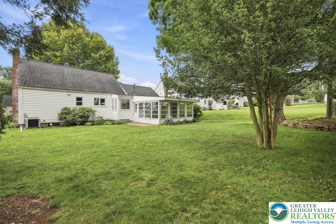
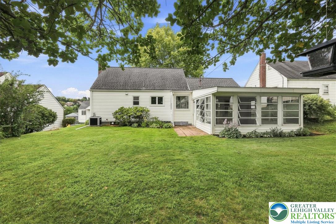
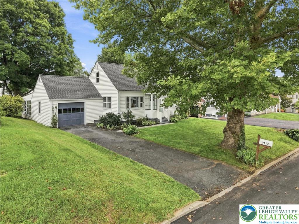
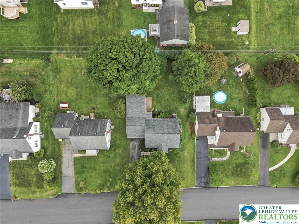
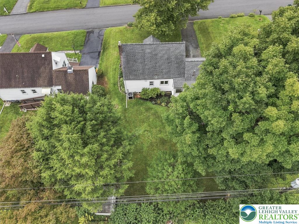
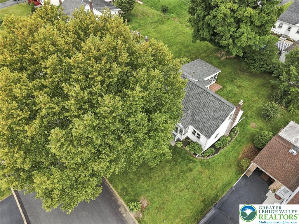
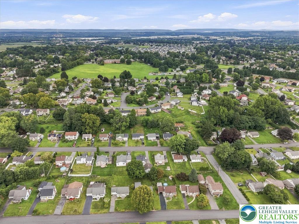
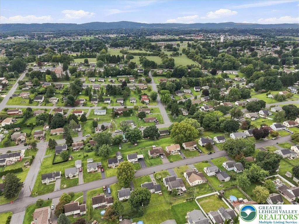
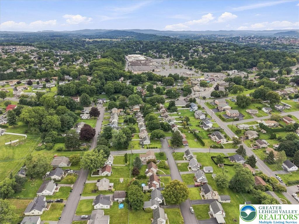
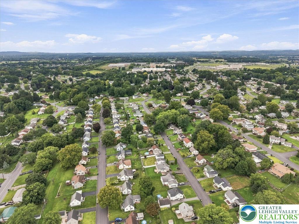
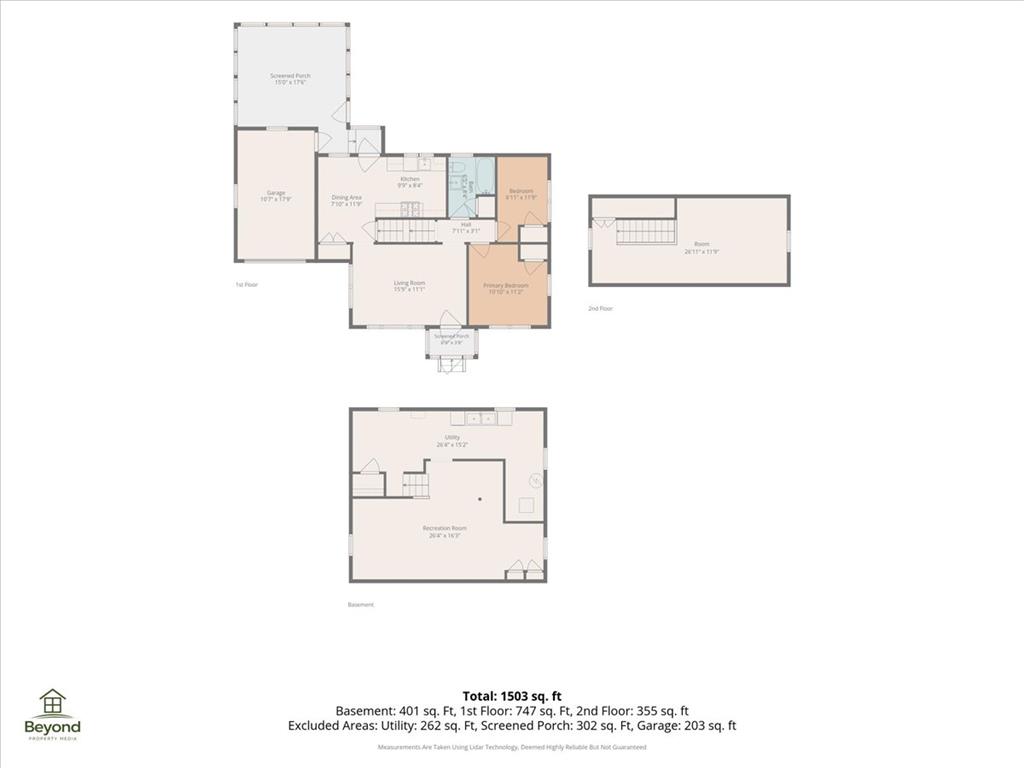
***MULTIPLE OFFERS RECEIVED, HIGHEST AND BEST DUE WEDNESDAY, August 26, 5 PM. Offered to the market for the first time, this 3-bedroom, 1-bathroom property has been held and lovingly cared for by the original family since its construction in 1954. Nestled in a highly desirable, well-kept community, the property welcomes you with a beautiful sycamore tree in the front yard offering lovely shade, while the absence of sidewalks means no winter snow shoveling. The home features two highly functional mudroom foyers--one at the front entrance and a second providing convenient access from the attached one-car garage. The main level boasts beautiful hardwood floors, a dedicated kitchen pantry, and a wonderful three-season sunroom off the back, offering a tranquil space to relax. Upstairs reveals an expansive, open-floor-plan bedroom complete with charming built-in closets and drawers that maximize storage and character. Designed for everyday ease and comfort, the home includes natural gas heating, central air conditioning, and several recently replaced windows that bring in abundant natural light while boosting efficiency. Perfectly positioned for daily convenience, this home is just minutes from major shopping centers and primary commuting routes. It represents a rare opportunity to own a meticulously maintained legacy home in a fantastic location.

Overview

Property Status
Sold
Date Sold
September 17, 2026
Lot Size
6,600 Sq.Ft.
MLS ID
783092
Property Type
Residential
Year Built
1954

Features & Amenities

Architecture Styles
Cape Cod
Stories
2
Garage Spaces
1.0
Water Source
Public
Roof
Asphalt, Fiberglass
Parking
Attached, Driveway, Garage, Off Street, On Street
Heat Type
Forced Air, Gas
Air Conditioning
Central Air
Laundry Room
Electric Dryer Hookup, Lower Level
Appliances
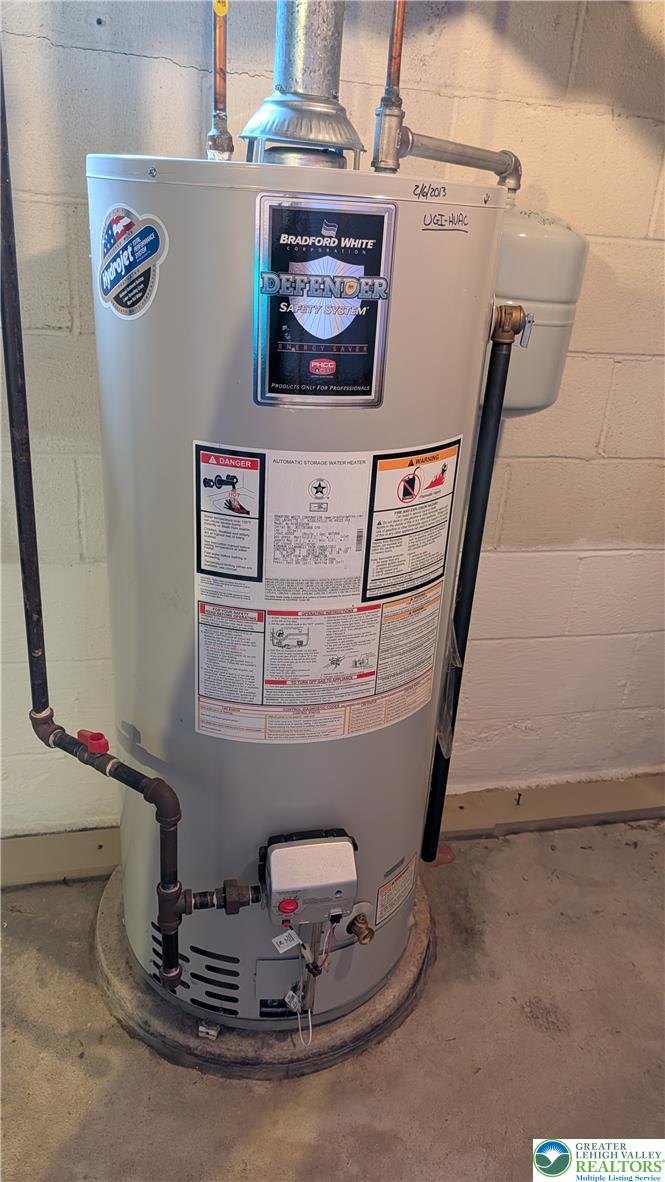
Dishwasher, Electric Dryer, Gas Oven, Gas Range, Gas Water Heater, Washer
Other Interior Features
Cedar Closet(s), Dining Area
Sewer
Public Sewer
Substructure
Block
Other Exterior Features
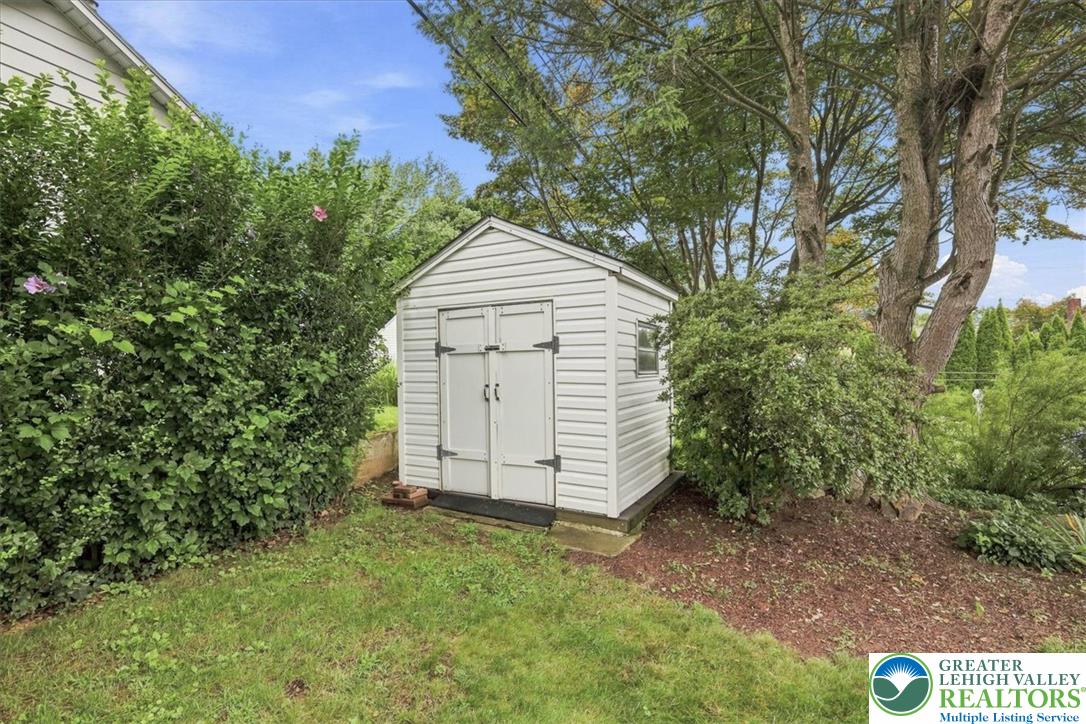
Breezeway, Covered Patio, Shed
School District
Easton
Sales Price
$300,000
Real Estate Tax
$4,505/yr
Zoning
24MDR

Downloads

2613 Hermitage Avenue

Schedule a Tour

I would love to help you see this beautiful home! As a full-service brokerage, I can help you tour. Please submit an offer, and answer questions about the buying process.
Thank you

for your interest in 2613 Hermitage Avenue, Easton, PA 18045

2613 Hermitage Avenue
Navigate

2613 Hermitage Avenue

or
  • CallBrooke Kerzner

    License #AB067939

    (908) 343-8059